Claim Your Free Pool Consultation!
Masterfully Crafted Backyards: Your Outdoor Living Evolution in all of North Carolina, Charlotte to the Outer Banks
Turn Your Backyard Into a Year-Round Destination for Family Gatherings and Relaxation
Your backyard has potential, but without the right design, it stays underused. You want a space where your family actually wants to spend time, not just another patio that sits empty. Generic outdoor living spaces don’t consider how North Carolina, Charlotte to the Outer Banks seasons affect your yard or how your property’s layout impacts functionality. Without thoughtful planning, you end up with a disconnected design that doesn’t complement your pool or work with your home’s architecture, leaving you frustrated with wasted square footage and missed opportunities.
We design outdoor living spaces that fit your property and lifestyle, not cookie-cutter templates. With decades of construction and design experience across Greensboro, Raleigh, and Charlotte, we evaluate your land’s unique characteristics to create hardscaping and landscape features that enhance both beauty and usability. You’ll see a 3D model before construction begins, and you’ll have direct access to both owners throughout the project. From selecting durable materials that thrive in our climate to building layouts that maximize your outdoor area, we deliver outdoor living spaces built to last and designed for how you actually live.
Elevated Outdoor Living Spaces for Families
Your Vision, Our Expertise
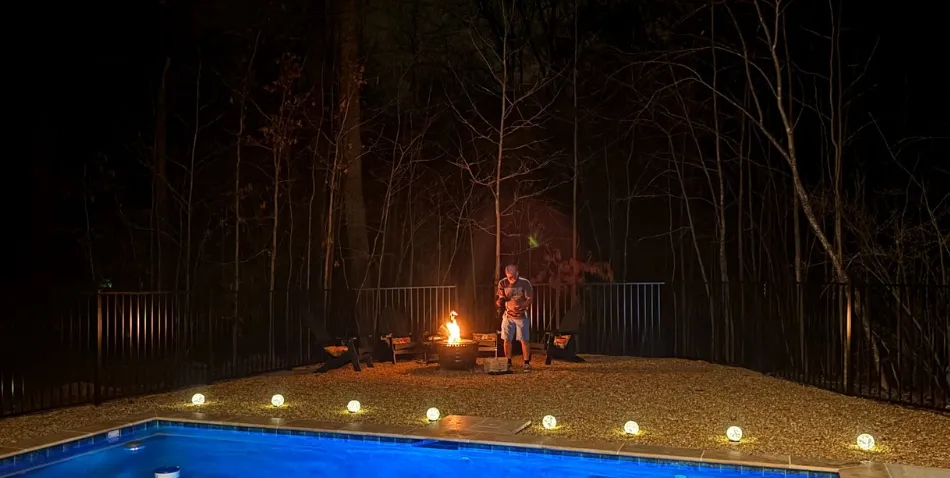
Your backyard holds unlimited potential beyond just a pool. Imagine stepping out to a complete outdoor living retreat designed specifically for how your family loves to spend time outside. Whether you’re envisioning a covered pavilion for year-round entertaining, an outdoor kitchen that becomes the heart of summer gatherings, or a cozy fire pit area for cool Carolina evenings, we bring those dreams to life with the same attention to detail we apply to every pool project.
With over 35 years of combined experience, we understand that true outdoor living spaces blend seamlessly with your property’s natural flow. We evaluate your yard’s unique characteristics, listen to how you actually use your outdoor areas, and create cohesive designs that feel like natural extensions of your home. From custom hardscaping that defines different zones to pergolas that provide just the right amount of shade, every element works together to maximize your enjoyment and property value. You’ll see your complete outdoor transformation in detailed 3D visualizations before construction begins, so there are no surprises, just excitement as your backyard becomes the destination your family never wants to leave.
Crafting the Heart of Your Home: Elite Outdoor Living
Transform Your Backyard into an Outdoor Living Paradise
Your outdoor living space should feel like an extension of your home, not just an add-on. We design and build custom hardscapes that connect your pool to the rest of your property in ways that make sense for how you actually live. Whether you’re looking for a covered pavilion for year-round entertaining, an outdoor kitchen for weekend cookouts, or a fire pit area where your family gathers after swimming, we create spaces that enhance your lifestyle.
Every element we install serves both form and function. Pergolas provide shade during hot North Carolina, Charlotte to the Outer Banks summers while defining distinct zones in your backyard. Retaining walls solve drainage issues while creating terraced seating areas. We select materials that complement your pool design and withstand our climate, from natural stone patios to stamped concrete walkways. The goal is creating cohesive outdoor environments where everything flows together naturally.
We take the same personalized approach to outdoor living projects that we do with pool construction. That means walking your property, understanding how you entertain, and designing features that fit your budget and timeline. You’ll see 3D renderings before construction begins, and we’ll explain exactly how each element integrates with your existing landscape. From concept to completion, we handle every detail so your outdoor space becomes the backdrop for years of family memories.
Our team has the experience to tackle complex hardscape challenges, whether that’s navigating sloped terrain, coordinating multiple trade partners, or phasing projects to match your financial goals. And just like with our pools, you’ll have direct access to both owners throughout the entire process. We’re not satisfied until you can step into your backyard and feel like every square foot was designed specifically for your family.
Frequently Asked Questions
-
The timeline varies based on your project’s scope and features, but most outdoor living spaces take 4 to 8 weeks from design approval to completion. We start with a property walkthrough and 3D modeling phase that typically takes 1 to 2 weeks, giving you a realistic preview before construction begins. Once you approve the design, we coordinate scheduling based on weather conditions and material availability, which is especially important during North Carolina, Charlotte to the Outer Banks rainy spring months. Hardscaping elements like patios and retaining walls usually take 2 to 3 weeks, while landscape integration and finishing touches add another 1 to 2 weeks. Throughout the project, you’ll have direct access to both owners for updates, and we adjust timelines as needed to maintain quality without rushing critical phases.
-
Creating a functional outdoor living space starts with understanding your property’s unique characteristics. We walk your yard with you, evaluating slope, drainage patterns, sun exposure throughout the day, and how the space connects to your home’s architecture. This hands-on assessment helps us identify opportunities and challenges that affect design decisions. We then create a 3D model showing how hardscaping, landscape features, and any pool integration will look in your actual space. The design process includes selecting materials that perform well in our climate, planning proper drainage to prevent water pooling during heavy summer storms, and positioning features to maximize usability year-round. We also consider traffic flow, privacy, and how different zones, like dining or lounging areas, will function together. You’ll see everything visualized before construction starts, and we make adjustments based on your feedback to ensure the final design fits both your property and how you want to use the space.
-
Investment levels depend on your project’s size, materials, and features, but most quality outdoor living spaces in North Carolina, Charlotte to the Outer Banks range from $15,000 to $60,000 or more. A basic patio with simple hardscaping typically starts around $15,000 to $25,000, while comprehensive designs including multiple zones, custom stonework, built-in features, and integrated landscaping often range from $35,000 to $60,000 plus. Premium materials like natural stone cost more upfront but deliver better durability and aesthetics than basic pavers. We provide transparent, all-inclusive quotes with no hidden fees, breaking down costs for hardscaping, materials, labor, and landscape integration. During your consultation, we discuss budget parameters and recommend features that deliver the best value for your investment. Because we focus on long-term durability and designs tailored specifically to your property, you avoid costly repairs or redesigns down the road. We also explain how different material choices and layout options affect both upfront costs and ongoing maintenance, helping you make informed decisions that fit your budget while maximizing your backyard’s potential.
-
Permit requirements depend on your project’s scope and local regulations, but we handle all permitting and inspection coordination for you. Most hardscaping projects require permits in the Guilford County areas, especially when involving retaining walls over a certain height, electrical work for lighting, or significant grading changes. We manage the entire permit process, ensuring all work meets county code and passes required inspections. As for prep work, you don’t need to do anything before we start. We’ll discuss any necessary site preparation during the design phase, such as clearing specific areas or relocating landscaping, and include that in our project plan. If your project involves tying into existing structures or utilities, we coordinate those details and keep you informed throughout. Our goal is to make the process as simple as possible for you while ensuring everything is done correctly and legally. You’ll always know what’s happening next, and we’ll communicate any approvals or inspections scheduled on your property.
-
Drainage issues and uneven terrain are common challenges we address regularly throughout North Carolina, and they don’t have to limit your outdoor living space. During our property walkthrough, we identify drainage patterns, slopes, and soil conditions that impact design and construction. If your yard has water pooling problems or significant grade changes, we incorporate solutions like proper grading, drainage systems, retaining walls, or terraced levels into the design. These elements not only solve functional problems but often create interesting visual features that enhance your space. For example, a sloped yard might benefit from tiered patios that add dimension and usable square footage. We’ve worked with properties ranging from flat lots to heavily sloped wooded areas around Greensboro and Raleigh, so we bring practical experience solving these challenges. Our 3D modeling shows you exactly how we’ll address your yard’s specific issues before construction starts, and we explain how each solution contributes to long-term performance. Rather than seeing drainage or terrain as obstacles, we view them as opportunities to create a custom design that works with your property’s natural characteristics while delivering a functional, beautiful space you’ll enjoy for years.